


The Glen, Worle
Worle

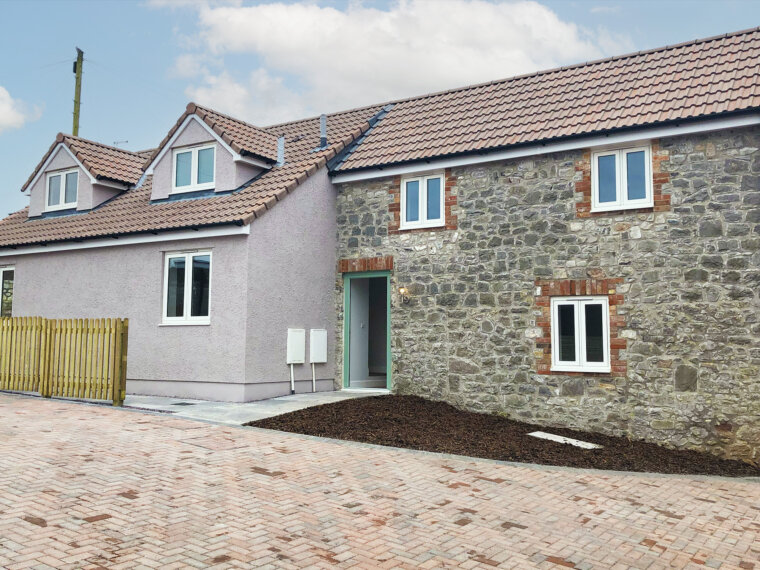
The Glen is a bespoke, 3,300 sq ft detached family home that EJ McGrath built from the ground up as main contractor. Working from a cleared plot at 8 The Glen in Worle, Weston-super-Mare, we self-delivered the groundworks, structure, envelope and finishes and coordinated the specialist trades through to a fully certified handover, backed by a 10-year NHBC warranty.
The brief
Aspen Partnership Ltd appointed EJM to deliver a high-specification, five-bedroom house on an infill plot in an established residential street. This was a full main-contractor package: clear the site, build the property and hand over a finished, warranted home, built to current Building Regulations and to a detailed private specification.
What we did
- Site clearance and setting out, trench foundations, and a ground floor combining suspended block-and-beam and a ground-bearing concrete slab
- Cavity masonry superstructure in dense concrete block with full-fill cavity insulation, timber upper floors, and a cut timber roof finished in Marley concrete tiles
- Structural waterproofing (tanking) to BS 8102 with a damp-proof, gas-resisting membrane to the below-ground elements, detailed and warranted for a former quarry site
- PVCu windows and external doors, first and second fix carpentry, plasterboard, plastering and external K-Rend silicone render
- Floor screeds, underfloor heating throughout, and a roof-mounted solar array, MCS certified
- Drainage, external works and finishing, with coordination of the mechanical, electrical and renewables trades
Ground conditions and waterproofing
The plot sits on a former limestone quarry with areas of made ground. Following the ground investigation, the made ground beneath the floor slab was removed so a ground-bearing slab could be formed on competent material. The lowest levels were then built up with structural waterproofing to BS 8102 and a damp-proof, gas-resisting membrane, detailed to satisfy NHBC and Building Control and issued with a tanking warranty.
The outcome









The house was handed over with full certification, including NHBC cover, an air-tightness test, an Energy Performance Certificate and a Building Regulations compliance report. The finished home runs to five double bedrooms, four en-suites and a master bathroom, with a 750 sq ft open-plan kitchen and living space, underfloor heating throughout and its own solar generation. It is a clear example of EJM self-delivering a complete, high-specification residential building as main contractor.



Next step
Got a scheme like this?
Send us the scope and programme, or give us a call. We are happy to advise at an early stage.
Start the conversation