


Woodhill Road, Portishead
Portishead




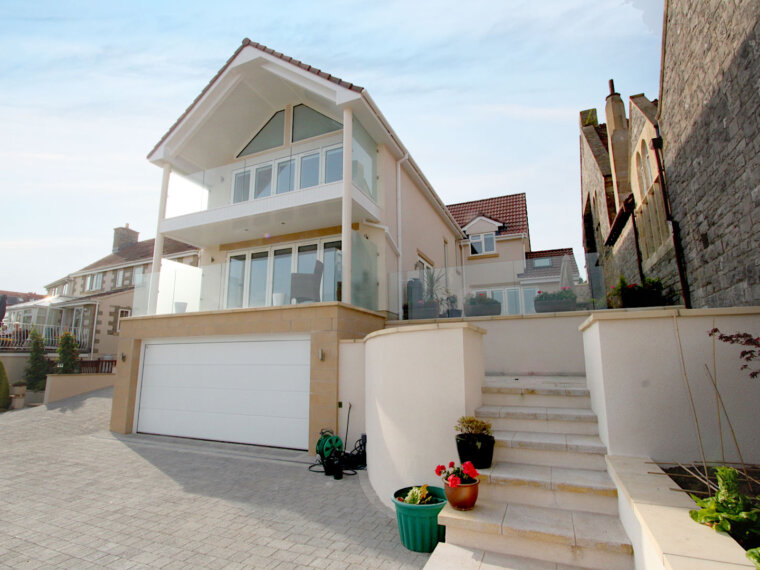
Woodhill Road is an exclusive development of four detached, four-bedroom houses that EJ McGrath delivered for Aspen Partnership on the site of a former United Reformed Church hall, close to the centre of Portishead. As main contractor, EJM ran the scheme as a complete turnkey package, taking it from planning through groundworks, superstructure and fit-out to final handover, with every home built to a high specification and backed by a 10-year NHBC warranty.
The brief
The redundant church hall stood on an established residential street a short walk from Portishead town centre. The brief was to clear the site and replace it with four individually designed family homes, built to Code for Sustainable Homes Level 3 and finished to a premium standard, while sitting comfortably within the existing street scene.
What we did
EJM self-delivered the development from start to finish, coordinating our own teams and specialist subcontractors across every trade:
- Demolition of the former church hall, including asbestos handling, and full site clearance
- Groundworks, foundations and block and beam ground floors
- Drainage, including a pre-works CCTV survey and connection into the existing sewer

- Superstructure masonry in Ibstock Cavendish Fireglow brick, with the original boundary stone wall retained, repointed and extended


- Carpentry and joinery, including roof trusses, engineered floor joists, staircases and first and second fix throughout with prefinished oak internal doors

- Underfloor heating throughout, zoned for individual room control
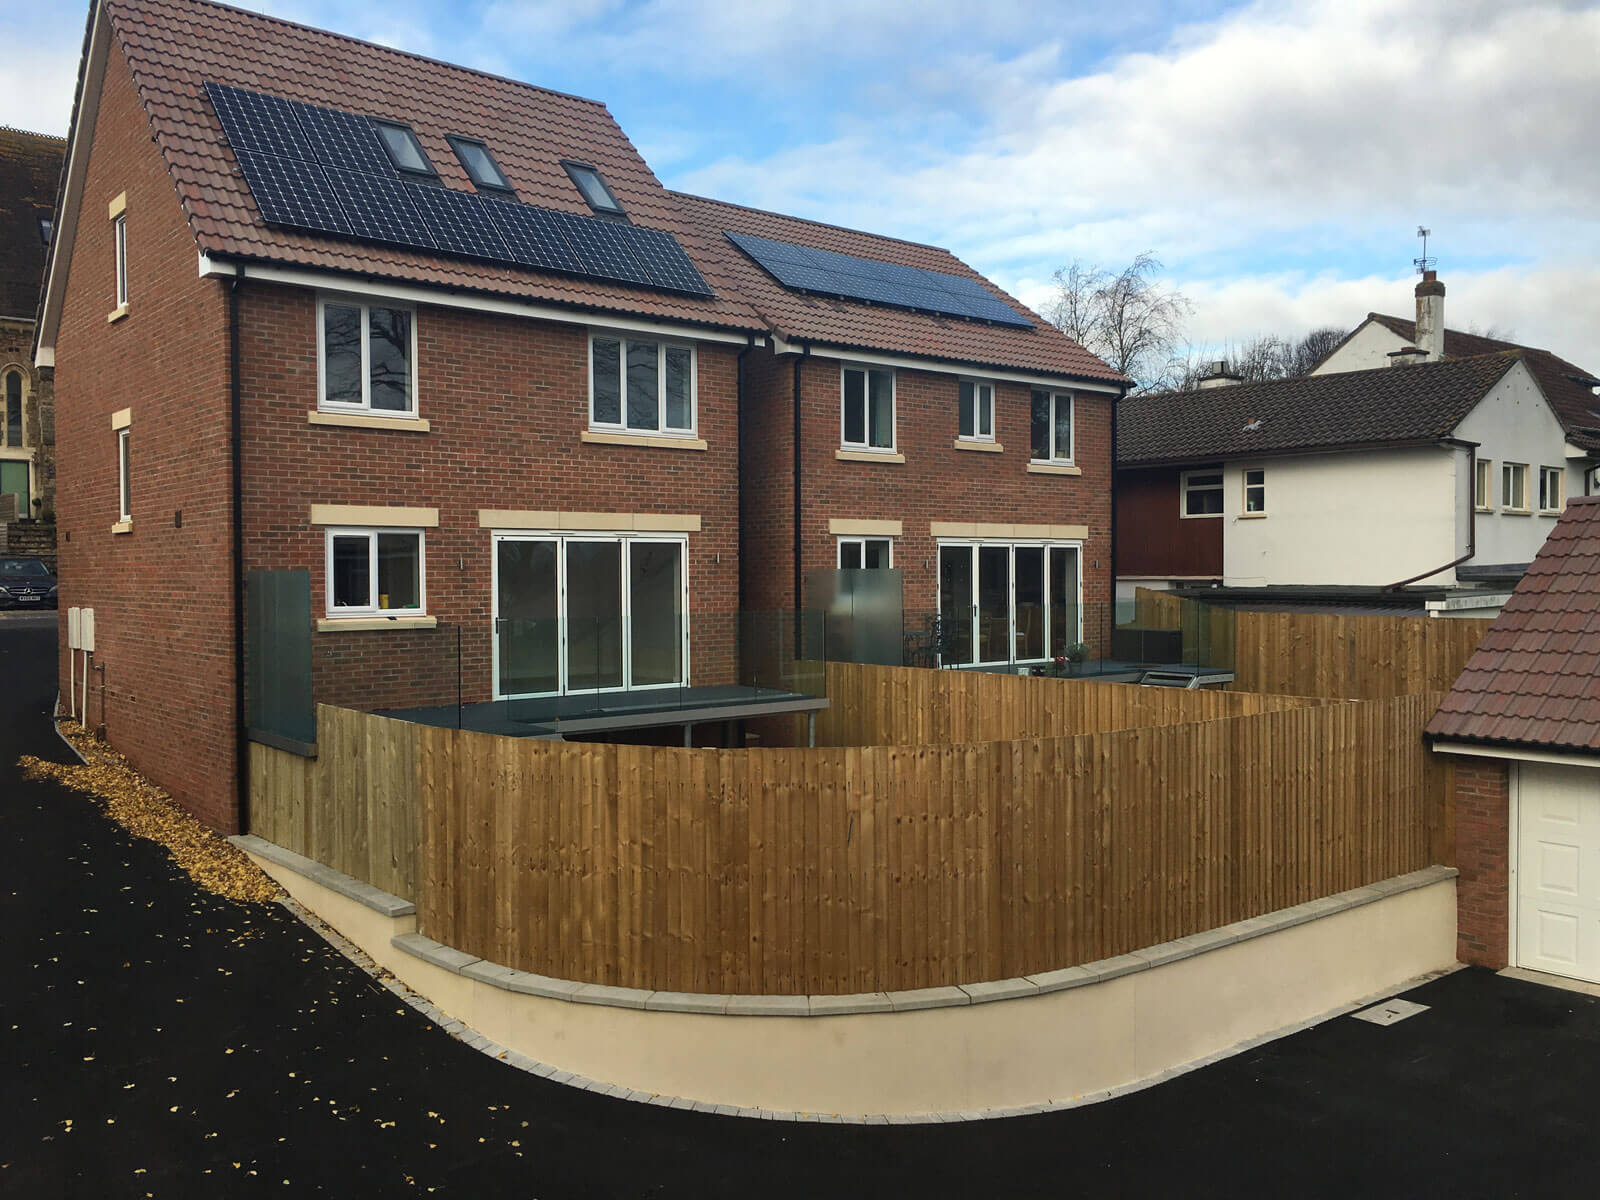
- Solar PV to every house, MCS certified and registered for the Feed-in Tariff

- Bi-folding doors and frameless glass balustrade balconies

- High-specification fit-out, with Porcelanosa tiling, engineered oak and Amtico flooring, fitted kitchens and Vado bathrooms
- External works, including raised composite decking, paved pathways, turfed gardens and fencing
A constrained infill site
Building four homes on a tight plot in the middle of an occupied street called for careful management of demolition, deliveries and parking. The development was designed and built to Code for Sustainable Homes Level 3, with high levels of insulation, low-water fittings, solar generation and an EPC band B rating across all four houses.
The outcome
All four homes were completed and handed over, each certified to EPC band B and sold with the backing of a 10-year NHBC warranty. Delivering the development in-house, from planning and groundworks through to a fully finished home, gave the client a bespoke, high-quality scheme alongside the most recognised warranty in the market.


Next step
Got a scheme like this?
Send us the scope and programme, or give us a call. We are happy to advise at an early stage.
Start the conversation